How to Choose European Tilt Windows in 2026?

Choosing european tilt windows in 2026 requires more than comparing frame colors or online prices. These units combine inward tilting ventilation with full inward opening, making daily airflow easier to control. Yet performance depends on glazing, seals, hardware, installation, and the building’s exposure. A warm showroom sample can hide weak details. This guide takes a practical view. It considers thermal comfort, condensation risk, security features, cleaning access, noise reduction, and long-term service. Real homes need real evidence. We will examine U-values, air leakage data, drainage design, hinge quality, and warranty language. Numbers matter, but they need context. An advertised rating may reflect laboratory conditions rather than an imperfect installation. That distinction is easy to miss.

Climate should shape the decision. A coastal apartment faces salt air and wind, while an inland bedroom may prioritize winter heat retention. Large glass areas can brighten a room, but they may increase summer heat. External shading could matter more than a slightly better frame specification. Experienced installers also check reveals, sill angles, structural support, and compatible flashing before ordering. Those steps reduce expensive surprises. This 2026 guide will compare materials, opening sizes, glazing packages, ventilation habits, and supplier support. It will also question common assumptions. Triple glazing is not automatically the best choice. Premium hardware is valuable only when adjusted and maintained correctly. I may not cover every regional product. Still, this framework helps buyers ask sharper questions, verify claims, and choose windows that perform beyond installation day.
How to Choose European Tilt Windows in 2026?

Define European Tilt Windows and Their Operating Modes

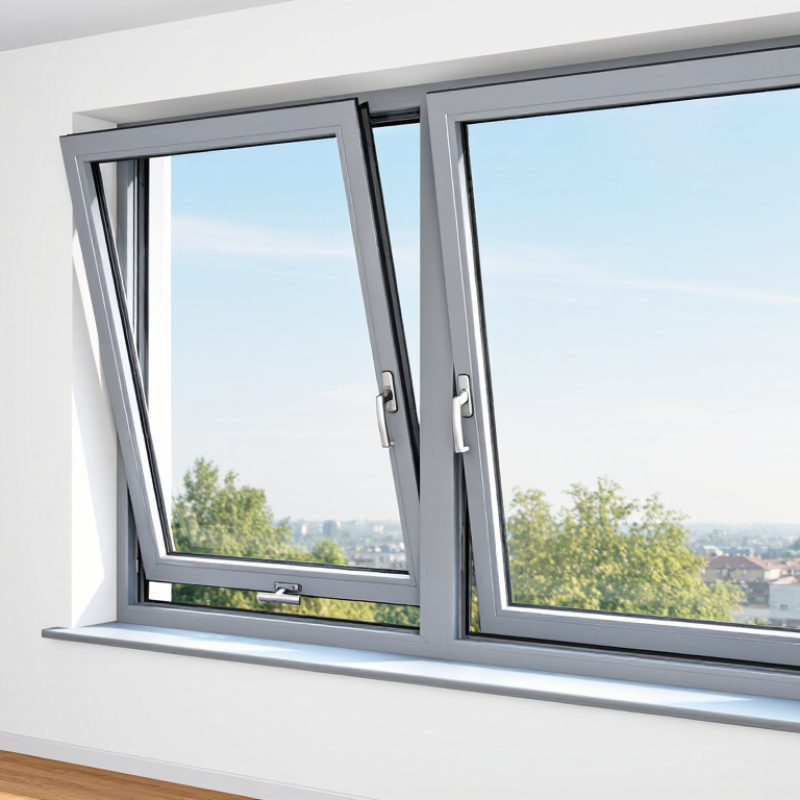
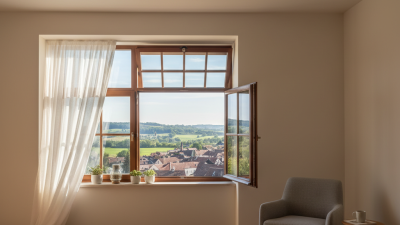
European tilt windows are inward-opening units with two distinct operating modes. In tilt mode, the top edge moves inward while the bottom remains hinged. This creates a controlled ventilation gap without opening the entire sash. In turn mode, the sash swings inward from one side, much like a conventional casement window. The change usually happens through one handle position.

During site inspections, I check the handle movement, gasket compression, and clearance around the frame. Tilt mode suits bedrooms, offices, and kitchens because it allows airflow with less exposure to rain. Turn mode provides a wider opening for cleaning, emergency access where permitted, and stronger cross-ventilation. It needs more interior space, however. A nearby curtain, radiator, or desk can restrict movement.

A reliable choice depends on more than glass appearance. Ask about the frame material, drainage path, hinge capacity, locking points, and tested air and water performance. Local building rules may also affect ventilation and escape requirements. I have seen attractive windows installed too close to cabinets, making turn mode almost useless. Measure the opening arc before ordering. The terminology is not always consistent, either. Some suppliers describe the same mechanism differently, so request a clear operating diagram and test the handle in person. Small details matter.
Compare Frame Materials, Glass Options, and Thermal Performance

Choosing European tilt windows in 2026 starts with thermal performance, not appearance.

The U.S. Department of Energy estimates that windows can cause 25–30% of residential heating and cooling energy use. That figure is not Europe-specific, but it shows the risk of weak glazing. Compare whole-window Uw values, rather than glass-only Ug values. Lower Uw means better insulation.

Frame material changes comfort and durability. uPVC usually offers low conductivity and affordable maintenance. Timber provides natural insulation, but it needs careful finishing near wet sills. Aluminum requires an effective thermal break. Otherwise, the inner frame may feel cold.

Triple glazing can reduce heat transfer, especially with low-emissivity coatings and argon filling. However, heavier glass needs stronger hardware and accurate installation. More layers are not automatically better.

On site, I would inspect the spacer, gaskets, drainage paths, and airtightness. Small gaps matter. Passive House Institute component criteria commonly target window Uw values near 0.80 W/m²K or lower, depending on climate and certification conditions. Treat that as a useful benchmark, not a universal rule. Solar gain also matters; a very low g-value can make a bright room feel unexpectedly cool.

Tips: Request Uw, Ug, g-value, visible transmittance, and air-leakage data. Check the test standard and climate assumptions. Select warm-edge spacers for colder regions. Ask for installation details, not only laboratory figures. A perfect window can perform poorly when the reveal is damp, misaligned, or poorly sealed.

Assess Security Hardware, Ventilation, and Weather Resistance

How to Choose European Tilt Windows in 2026?

Security hardware should be checked before glass style or frame color. Look for tested multi-point locking, reinforced keeps, and a handle with controlled key operation. For ground-floor openings, EN 1627 resistance classification provides a useful benchmark. RC2 is often a sensible minimum, while exposed properties may justify RC3. Ask for test evidence, not marketing language. Hardware must also remain engaged during tilt ventilation. A window that locks well when closed may still be vulnerable when left tilted.

Ventilation needs practical measurement. The World Health Organization recommends adequate air exchange to reduce indoor pollutants, while the IEA reports that buildings use about 30% of global final energy. Tilt ventilation can improve freshness, but it is not a substitute for a designed ventilation system. Check whether the opening suits the room size, occupancy, and winter climate. In a bedroom, a narrow overnight tilt may feel comfortable, yet it can create cold drafts. That small detail is easy to miss.

Weather resistance deserves equal attention. Request test values for air permeability, watertightness, and wind resistance under EN 12207, EN 12208, and EN 12210. Higher performance is valuable on windy, rain-exposed elevations. Proper installation still matters; poor perimeter sealing can undermine excellent factory results. I would inspect the sill, drainage paths, and corner joints during installation. The imperfect part is real: ventilation, security, and weather protection can conflict. A heavily restricted opening may protect better, but it may ventilate less effectively.

Match Window Sizes, Configurations, and Building Requirements

How to Choose European Tilt Windows in 2026?

Matching window sizes to the building opening is more important than choosing an attractive frame. Measure the structural opening at several points, not just once. Older walls often shift slightly. Allow space for leveling, insulation, and movement around the frame. A window that fits tightly may bind after seasonal changes. In practical installations, tilt-and-turn units work well in bedrooms, kitchens, and compact offices. The inward tilt supports controlled ventilation during light rain. The turn opening provides a wider cleaning and escape path.

Configuration should follow room use and building requirements. A narrow single sash may suit a hallway, while a wider double sash can improve airflow in living areas. Check handle positions, opening direction, furniture clearance, and maintenance access before ordering.

For bedrooms, confirm the required emergency egress dimensions with local professionals. Also review thermal performance, glazing safety, drainage, wind exposure, and installation depth. The lowest frame value is not always the best choice. Installation quality can weaken excellent specifications.

Tips: Create a simple opening schedule for every room. Record width, height, sill level, wall thickness, and preferred operation. Ask a qualified installer to verify measurements before production. Confirm local energy, ventilation, fire, and egress rules. Do not assume standard sizes will fit a renovated building. Small errors become expensive. A final site check may feel repetitive, but it often prevents ordering the wrong configuration.

Verify 2026 Standards, Installation Quality, and Total Cost

How to Choose European Tilt Windows in 2026?

Verify 2026 standards, installation quality, and total cost before comparing window prices. The revised EU Energy Performance of Buildings Directive requires national implementation by May 2026. Its direction is clear: new buildings should move toward zero-emission performance by 2030. The European Commission also reports that buildings consume about 40% of EU energy. Therefore, check the current national requirements, declared U-value, air permeability, water tightness, and resistance to wind. EN 14351-1 remains an important reference for windows, but local rules may add requirements. Ask for technical declarations, not attractive showroom claims.

Installation can decide whether a high-performing window works in practice. Inspect the rough opening, sill drainage, frame anchors, and interior airtight layer. A small gap behind the frame may create cold spots and condensation. The European Commission’s energy renovation guidance repeatedly stresses the building envelope, not isolated products. My own caution is simple: a lower U-value does not guarantee lower bills if the reveal is poorly sealed. Request installation photographs and a written inspection record.

Tips: Compare the full installed cost. Include removal, disposal, plaster repair, scaffolding, ventilation adjustments, maintenance, and future glass replacement. Check whether the quote covers testing after installation. Ask for an independent thermal or airtightness inspection when the project is large. A cheaper quote may only be cheaper on paper. Industry estimates often show that installation and finishing can add a substantial share to replacement costs, so leave a realistic contingency.