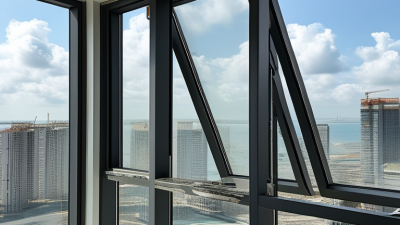
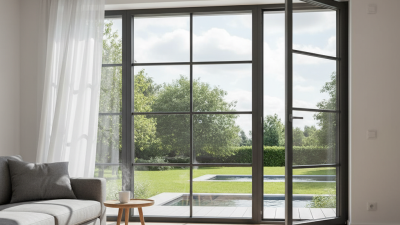
Selecting the right window system can influence comfort, energy performance, security, and maintenance across an entire project. European tilt turn windows offer two practical opening modes: inward tilting for controlled ventilation and full turning for cleaning or emergency access. This flexibility suits apartments, hotels, schools, and commercial buildings with demanding daily use.
Their performance depends on more than attractive hardware. Frame material, glazing configuration, spacer quality, seals, drainage, and installation accuracy all matter. A well-specified unit may combine low-E glass, insulated frames, and multipoint locking. These details can reduce heat loss, limit drafts, and support a quieter interior. However, results vary by climate and building design.
Global projects face added complexity. Wind exposure, rainfall, solar gain, corrosion risk, and local construction practices differ widely. European tilt turn windows are not a universal answer. That is worth stating clearly. A system designed for a mild climate may need different glass, reinforcement, or finishes in coastal or tropical conditions. Qualified architects, engineers, and installers should verify local requirements before approval.
Experience also reveals a less visible issue: installation quality often determines real-world performance. Even a certified window can underperform when the opening is poorly prepared or the perimeter seal is incomplete. Project teams should review test evidence, warranties, replacement parts, and installer training. Reliable suppliers explain these limitations instead of promising perfect results. That honest process helps decision-makers compare long-term value, not only the purchase price.
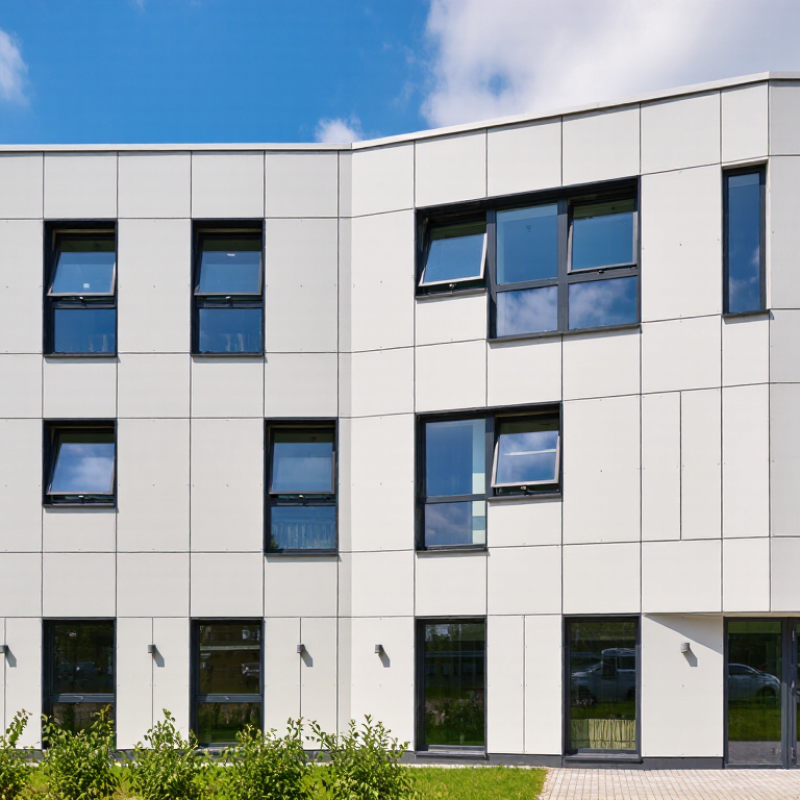
European tilt turn windows open in two directions. The sash tilts inward from the top for controlled ventilation. It also turns inward from the side for cleaning and full airflow. A single handle controls both positions. The system usually combines insulated frames, compression seals, multi-point locking, and double or triple glazing.
The hardware matters. It pulls the sash tightly against the gasket. This can reduce drafts and improve acoustic comfort when correctly specified and installed.
The U.S. Department of Energy reports that windows can represent 25–30% of residential heating and cooling energy use. Better window performance can therefore influence operating costs, especially in large glazed buildings. European Commission data also identifies buildings as responsible for about 40% of energy consumption in the European Union.
On site, the practical benefits are clear. A tilted sash can refresh a bedroom without creating a wide opening. A turned sash helps cleaners reach the outer glass from indoors. This suits apartments, hotels, offices, and high-rise rooms.
Yet the design is not universal. Inward opening requires clear space for curtains, furniture, and interior finishes. Poor installation can weaken excellent specifications. That part is often underestimated. Regional wind loads, drainage details, safety rules, and local maintenance skills still need careful review. The window is advanced, but not automatically perfect.
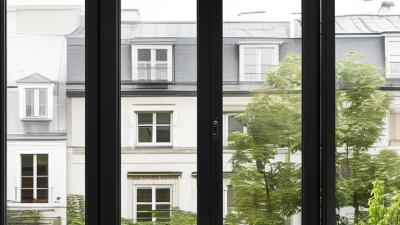
European tilt turn windows use one sash with two operating positions. In tilt mode, the upper edge moves inward while the lower edge stays attached. This creates controlled ventilation without fully opening the window. In turn mode, the handle releases the side hinges, allowing the sash to swing inward like a door. The handle position guides the internal hardware. Closed means sealed. Turned upward means tilted. Turned sideways means opened.
Inside the frame, multipoint locking keeps pressure distributed around the sash. This helps reduce drafts and supports stronger weather performance when the window is correctly fitted. From installation experience, the movement should feel smooth, not forced. Small alignment errors can make the handle stiff or leave uneven gaps. Good installation matters. The frame must be level, the hinges need adjustment, and the drainage paths should remain clear.
For global projects, this operating method offers practical flexibility. A tilted sash can refresh a bedroom during light rain, while a fully turned sash supports faster air exchange. The inward opening also makes exterior glass easier to reach from inside, especially on upper floors. However, furniture placement needs thought because the sash uses interior space. They are not magic. Poor maintenance, damaged seals, or careless operation can weaken performance. A yearly inspection of handles, hinges, seals, and locking points is a sensible habit. Small details matter.
How do tilt turn windows operate? This typical operating matrix compares the functional positions available from one inward-opening sash.
A value of 1 means the function is available in the corresponding operating mode; 0 means it is not. Tilt mode opens the top of the sash inward for controlled ventilation, while turn mode opens the sash inward from the side for a larger clear opening. Both modes support inward access for cleaning in a typical tilt-turn design.
Why Choose European Tilt Turn Windows for Global Projects?
European tilt turn windows support varied project requirements through flexible operation, controlled ventilation, and practical weather protection. The sash tilts inward for gentle airflow, while the turn function opens the window wider for cleaning and emergency access. This matters in apartments, schools, hotels, and offices where daily use differs.
Thermal performance should match the local climate, not a generic specification. Low-emissivity glazing, insulated frames, and suitable spacer systems can reduce heat transfer and indoor condensation. In coastal areas, corrosion-resistant hardware deserves careful attention. In colder regions, installers must check perimeter sealing and drainage paths. Acoustic glazing can also help beside airports, railways, or busy streets. These details affect comfort more than appearance alone. However, no window suits every climate. A design that works well in a cool city may need adjustment in a hot, humid region. Project teams should review tested performance, installation tolerances, and regional requirements before ordering.
Tips: Request full-size samples when possible. Test opening forces, handle positions, seals, and drainage during a site mock-up. Confirm packaging can protect corners during long-distance transport. Keep installation instructions clear for local crews. Small gaps can become expensive problems. Also, plan replacement parts early, because unusual hardware may delay maintenance. This step is often overlooked. Even experienced teams can improve their checking process.
European tilt turn windows suit global projects because they combine controlled ventilation with a practical inward opening. Their materials affect durability, maintenance, and thermal performance. Timber offers a warm appearance and strong insulation, but it needs regular protective treatment. PVC is economical and resistant to moisture. Aluminum provides slim sightlines and structural strength, especially for larger openings. Composite frames can balance timber’s insulation with aluminum’s exterior protection.
Glazing should match the project’s climate and use. Double glazing may suit moderate regions, while triple glazing improves insulation in colder zones. Low-emissivity coatings help reduce heat transfer. Argon-filled cavities can improve thermal efficiency. Laminated glass adds security and reduces injury risk after breakage. Acoustic glass may help near airports or busy roads. Still, more glass layers do not automatically solve every problem. Frame quality, installation, and drainage remain equally important.
Configuration choices shape daily comfort. A sash can tilt slightly for ventilation or turn fully inward for cleaning and emergency access. Fixed panels can extend views beside opening units. French configurations create wider passages, while narrow units work well in bedrooms and compact façades. Hardware should resist repeated use and suit local weather exposure. On one coastal project, insufficient attention to salt air caused premature hardware wear. That experience changed our specification checks. Local standards, wind loads, water management, and installer skill must be reviewed before final approval.
| Category | Available Option | Typical Technical Characteristics | Advantages for Global Projects | Important Selection Considerations |
|---|---|---|---|---|
| Frame Material | uPVC | Multi-chamber profiles; low thermal conductivity; commonly paired with galvanized steel reinforcement. | Good thermal insulation, low maintenance, corrosion resistance, and competitive lifecycle cost. | Check profile depth, reinforcement design, solar exposure, color stability, and local fire requirements. |
| Frame Material | Thermally Broken Aluminum | Aluminum profiles separated by polyamide thermal barriers; slim sightlines and high structural strength. | Suitable for large openings, high wind loads, humid climates, and projects requiring durable finishes. | Specify thermal-break width, alloy, powder-coating or anodizing requirements, drainage, and coastal corrosion protection. |
| Frame Material | Timber | Engineered or laminated wood sections with protective coatings and sealed joints. | Natural appearance, strong thermal performance, and compatibility with conservation or premium residential designs. | Review timber species, moisture content, coating system, maintenance cycle, and exposure classification. |
| Frame Material | Timber-Aluminum Composite | Interior timber surface combined with an exterior aluminum weather shield. | Combines interior warmth with reduced exterior maintenance and enhanced weather protection. | Confirm movement allowances between materials, condensation control, corner details, and installation tolerances. |
| Glazing | Double Insulating Glass Unit | Two panes separated by a sealed cavity, commonly filled with air or argon; low-emissivity coating may be included. | Balanced thermal insulation, weight, cost, and availability for many moderate climates. | Evaluate center-of-glass U-value, solar factor, visible light transmission, spacer type, and cavity width. |
| Glazing | Triple Insulating Glass Unit | Three panes with two sealed cavities; often specified with low-emissivity coatings and inert-gas filling. | Lower heat transfer and improved interior surface temperature for cold or energy-efficient buildings. | Account for increased sash weight, deeper glazing rebates, hardware load limits, and solar-gain control. |
| Glazing | Low-E Coated Glass | Microscopic coating reduces long-wave heat emission; coating position depends on the glazing build-up. | Improves thermal performance while allowing daylight and solar control to be tailored by climate. | Select coating type according to heating demand, cooling demand, orientation, and daylight targets. |
| Glazing | Laminated Safety Glass | Two or more glass sheets bonded with an interlayer that helps retain fragments after breakage. | Supports safety, security, noise reduction, and overhead or impact-prone applications. | Confirm impact class, interlayer type, acoustic target, edge protection, and applicable local safety codes. |
| Glazing | Tempered Safety Glass | Heat-treated glass with increased resistance to thermal and mechanical stress; breaks into smaller fragments. | Useful for doors, large panes, high-traffic areas, and locations requiring enhanced thermal-shock resistance. | It cannot be cut after tempering; verify dimensions, heat-soak requirements, and safety-glazing regulations before production. |
| Configuration | Single-Sash Tilt and Turn | The sash tilts inward for controlled ventilation and turns inward for full opening and cleaning access. | Space-efficient ventilation, convenient maintenance, and flexible use in residential and commercial buildings. | Coordinate handle position, restrictors, child-safety devices, opening clearance, and emergency-egress needs. |
| Configuration | French Tilt and Turn | Two operating sashes; the meeting stile may be central or designed with a reduced visual obstruction. | Provides a wider clear opening and balanced ventilation for bedrooms, living spaces, and balconies. | Check passive-leaf hardware, locking sequence, sash weight, mullion design, and structural deflection limits. |
| Configuration | Fixed Light Combined with Tilt and Turn | A non-opening glazed panel is combined with one or more operable sashes within a coordinated frame. | Expands daylight and views while concentrating ventilation where it is needed. | Design the structural mullion or transom, drainage paths, glass sizes, and transportation limits together. |
| Configuration | Tilt-Only Sash | The sash opens inward at the top without a full turn function. | Provides controlled airflow with limited projection into interior spaces. | It is not a substitute for a full escape opening; verify ventilation rates and cleaning access. |
| Performance | Thermal Insulation | Indicative whole-window U-values may range from approximately 0.8 to 1.6 W/m²K, depending on frame, glazing, size, and spacer. | Can support energy-efficiency targets in both heating-dominated and mixed climates. | Use certified whole-window calculations rather than center-of-glass values when comparing project options. |
| Performance | Air, Water, and Wind Resistance | Performance depends on gasket design, locking points, drainage, frame stiffness, and installation quality. | Helps address differing weather conditions, including heavy rain, strong wind, and air-pressure variation. | Specify test classifications according to the governing regional standard and project exposure zone. |
| Installation | Global Project Adaptation | Systems can be coordinated with different wall types, sill details, reveal depths, drainage strategies, and hardware positions. | Supports consistent design intent across residential, hospitality, office, and renovation projects in multiple regions. | Confirm local structural, energy, safety, acoustic, fire, accessibility, and egress requirements before final specification. |
Note: Performance figures are indicative ranges for specification guidance only. Final values depend on the complete window assembly, dimensions, glazing make-up, hardware, installation method, and applicable regional standards.
European tilt-turn windows suit global projects because one sash supports ventilation and weather protection. Yet selection should begin with installation reality, not appearance. Review wall depth, sill drainage, opening tolerances, and local climate records. A window may perform well in a laboratory and struggle on a windy, wet site. Confirm factory dimensions against surveyed openings. Leave practical adjustment space. Too little tolerance creates stress around the frame. Too much invites leakage and movement. Installers should use approved anchors, compatible membranes, and continuous insulation around the perimeter. The details matter.
Long-term evaluation needs measurable checkpoints. Inspect gasket compression, hardware alignment, drainage paths, and sealant joints after installation. Test several units before repeating the method across the building. Keep photographs and torque records. They make later maintenance less speculative. Ask for air, water, wind, thermal, and operating performance data from recognized testing procedures. Also examine replacement access and spare-part availability over the planned service life. A beautiful handle means little if adjustment requires removing interior finishes. In cold regions, check interior surface temperatures near corners. In coastal or dusty locations, plan cleaning and hardware inspections. We should admit one weakness: installation manuals cannot predict every substrate. Field mock-ups may expose awkward details early. Small corrections are cheaper there. Real performance depends on disciplined installation, honest documentation, and maintenance that owners can actually perform.
Call us one of our 3 offices across Ontario, Canada
Thanks for contacting us!
We'll get back to you as soon as possible.