Global building projects face changing climates, construction methods, and performance expectations. Tilt and swing windows offer a practical response to these challenges. Their dual opening action supports controlled ventilation, easier cleaning, and flexible emergency access. These features matter in offices, apartments, schools, and healthcare facilities.
A suitable system must perform beyond a product brochure. Project teams should examine air tightness, water resistance, thermal performance, hardware strength, and acoustic control. Local wind loads and temperature changes also require careful review. In coastal regions, salt exposure can affect finishes and moving parts. In colder areas, weak installation details may create condensation around the frame.
Experience matters here. A window that works well in one city may need different glass, seals, or coatings elsewhere. No window solves every problem. That assumption needs testing. Manufacturers should provide clear technical data, installation guidance, test evidence, and responsive after-sales support. Independent certification can strengthen confidence, especially when projects involve unfamiliar suppliers or multiple national standards.
Reliable planning also includes transport and site handling. Damaged frames, missing hardware, or poor storage can reduce performance before installation begins. A detailed inspection process helps protect the original design intent. With careful specification and professional installation, tilt and swing windows can support comfort, durability, and long-term value across global projects. Yet successful results depend on the complete system, not the window alone.
Tilt and swing windows combine two opening actions in one framed unit. The sash swings inward like a casement window for cleaning and emergency access. It also tilts inward from the top, creating controlled ventilation without fully opening the room. Two movements. This design can support apartments, schools, offices, and hotels where airflow, safety, and maintenance matter.
The U.S. Department of Energy estimates that windows can account for 25–30% of residential heating and cooling energy use. A well-fitted tilt and swing system may reduce unwanted drafts through compression seals and controlled opening angles. However, window performance depends on glass, frame material, installation quality, and local weather exposure. The International Energy Agency’s Buildings 2023 report states that buildings consume about 30% of global final energy. Small envelope decisions deserve attention.
On active projects, installers must check drainage paths, hinge clearance, wall tolerance, and hardware alignment. A heavy sash may sag if the frame lacks proper reinforcement. Coastal air can also accelerate hardware wear. This is often overlooked. Design teams should verify thermal, acoustic, wind-load, and water-tightness requirements under applicable standards. Tilt operation is useful during rain, but it is not a complete weather solution. Regular inspection remains necessary, especially around seals and hinges.
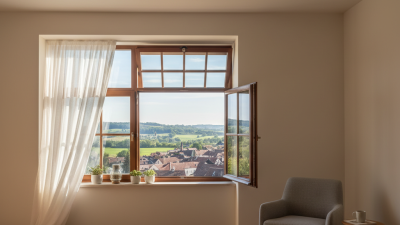
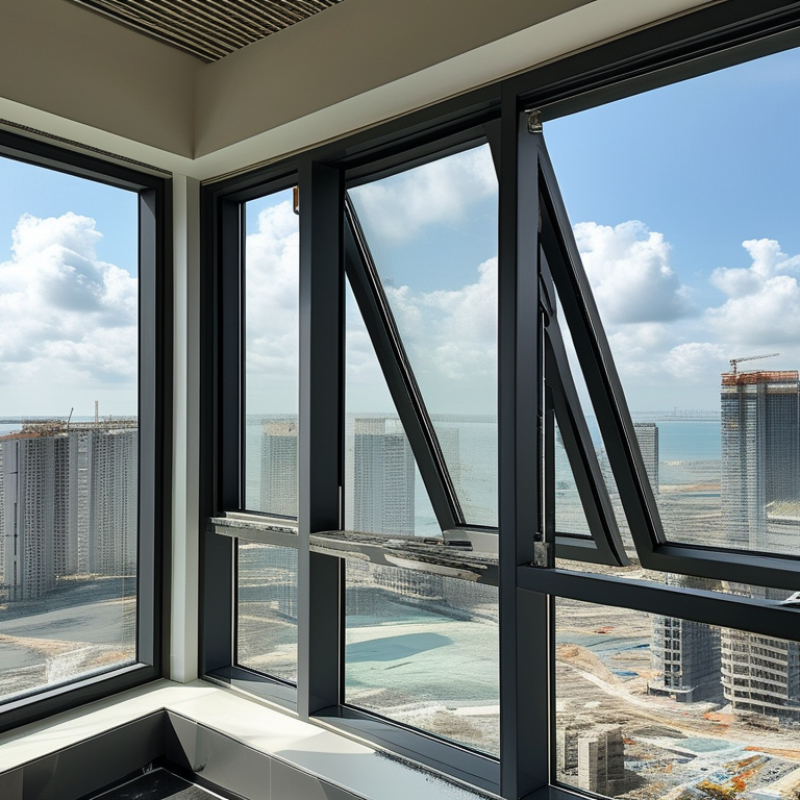
Tilt and swing windows serve two functions through one controlled hardware system. When the handle points upward, the sash tilts inward from the top. This creates a narrow ventilation gap while limiting direct rain entry. When the handle turns sideways, the sash swings inward on side hinges. The opening becomes wider, supporting rapid air exchange and easier cleaning.
The mechanism depends on hinges, a handle gearbox, locking points, and compression seals. Turning the handle moves locking cams around the frame. These cams press the sash against the seals, improving resistance to drafts and water. The U.S. Department of Energy reports that windows can represent 25–30% of residential heating and cooling energy use. Correct sealing therefore matters in global projects. IEA’s Buildings report also identifies buildings as responsible for about 30% of global final energy demand. Yet a perfect seal is not automatic. Poor installation, uneven frames, or unsuitable hardware can weaken performance. On site, small alignment errors often become expensive service problems.
Tips: Confirm wind, water, air, and thermal requirements before selecting the mechanism. Request test evidence based on the project’s regional standards. Check the opening direction against furniture, escape routes, and cleaning access. A simple handle sample helps installers understand both positions. Also, allow for maintenance space. This detail is easy to overlook.
Why Choose Tilt and Swing Windows for Global Projects?
Key Benefits for Global Building Projects
Tilt and swing windows support practical ventilation in varied building environments. The top edge tilts inward for gentle airflow, while the sash swings open for stronger ventilation and cleaning access. On a humid coastal site, this flexibility can reduce indoor moisture without leaving the window fully open. Details matter. The operating position also helps occupants control drafts in colder regions.
For global projects, thermal and acoustic performance deserve careful attention. A well-designed frame, suitable glazing, and continuous seals can limit heat transfer and outside noise. However, results depend on installation quality, wall design, and local climate. Project teams should review tested performance data rather than rely on general claims. They should also check drainage paths, wind exposure, and hardware durability before approving specifications.
These windows can simplify maintenance in apartments, hotels, schools, and offices. Inward opening allows safer access from inside, especially on higher floors, although local safety rules still control the design. Standardized sizes may also reduce packaging and replacement complications across different regions. Yet one solution will not suit every project. Stronger hardware may be necessary in windy areas, while different glazing may perform better in extreme temperatures. Small coordination gaps can cause large problems. Clear drawings, installation training, and inspection records improve reliability, even when schedules become tight.
Tilt-and-swing windows combine controlled top ventilation with wide side opening in one unit. A typical tilt position opens approximately 10–20°, while a side-hung opening commonly reaches about 90° and may extend further depending on the hardware and project requirements. This flexibility supports ventilation, daylight access, maintenance, and adaptable design across different climates and building types.
Global projects rarely face one climate. A coastal apartment may endure salt air, strong winds, and driving rain. A mountain hotel may face freezing temperatures and sharp daily temperature changes. Tilt and swing windows can support both ventilation and weather protection when correctly specified. Their opening positions help control airflow without fully exposing interior spaces. This matters in humid regions, where trapped moisture can damage finishes and encourage mold growth.
Performance depends on more than the window frame. Glass selection, seals, drainage paths, and installation quality all influence results. Local requirements may cover thermal insulation, air leakage, water resistance, wind pressure, safety glazing, and emergency access. Compliance cannot be assumed across borders. Testing should reflect the project’s actual exposure, not only laboratory averages. A specification may look perfect on paper, yet fail after poor installation. We have seen this overlooked detail create drafts and water stains.
Tilt and swing systems also support changing user needs. A secure tilt opening can provide gentle ventilation during rain. A full swing opening can simplify cleaning and maintenance. However, hardware must be selected for repeated use and local safety expectations. Do not treat one configuration as suitable everywhere. Climate assumptions deserve another review.
Tilt and swing windows suit global projects because one sash can support two practical actions: inward tilting for controlled ventilation and side opening for rapid air exchange. Yet selection should begin with climate, not appearance. The International Energy Agency reports that buildings consume about 30% of global final energy. Window orientation, glazing, airtightness, and shading therefore deserve early energy modelling.
For international integration, define performance targets before choosing hardware. Compare U-value, solar heat gain coefficient, air leakage, water resistance, acoustic insulation, and operating force. ISO 10077-1 can support thermal calculations, while EN 14351-1 provides a useful reference for window performance characteristics. Local codes still control the final design. Confirm fire egress, child safety, accessibility, wind pressure, and cleaning access with regional consultants.
Mock-ups reveal problems that drawings hide. Test a full-size corner with the intended wall, sealants, drainage, and interior finishes. A 2023 Global Status Report for Buildings and Construction notes that operational energy remains a major concern, so poor installation can weaken an otherwise efficient design. Keep tolerances realistic. A perfect specification is rarely possible. Frame movement, shipment damage, and unfamiliar maintenance practices may affect performance. Document adjustment points, spare hardware, inspection intervals, and multilingual instructions. Smaller details matter. Teams should also review whether inward opening conflicts with furniture, blinds, or emergency routes. That review is easy to miss.
| Selection Dimension | Tilt Function | Swing Function | International Project Application | Key Data and Verification Method |
|---|---|---|---|---|
| Ventilation control |
Tilt inward Creates a smaller upper opening for background ventilation while reducing the direct path for wind-driven rain. |
Open inward Provides a larger clear opening and higher airflow when rapid air exchange is required. |
Suitable for bedrooms, offices, classrooms, and residential buildings where occupants need regular ventilation without fully opening the sash. | Confirm required outdoor-air rates against the applicable building code. Final airflow depends on opening size, wind pressure, room geometry, and mechanical ventilation design. |
| Emergency egress | Usually not the primary egress position because the top opening can restrict the clear passage. | The full inward opening can support escape or rescue access when the clear opening satisfies local requirements. | Use the swing position for rooms requiring emergency escape and rescue access, especially sleeping rooms and occupied spaces at upper levels. | Verify the required clear opening, sill height, opening angle, and access route under the project’s local fire and building regulations. Do not assume that the nominal frame size equals the clear opening. |
| Wind exposure | More appropriate for controlled ventilation during moderate weather, provided the hardware and restrictors are correctly specified. | A fully open sash receives greater wind load and may require opening restrictors or a hold-open device. | For towers, coastal sites, and exposed façades, coordinate window operation with the façade pressure zones and the building’s wind-engineering report. | Determine design wind pressure using the governing national standard. Test the complete window assembly for resistance to wind load; hardware load ratings alone are not sufficient. |
| Air permeability | When closed and locked, the sash can provide a continuous compression seal around the frame. | The same compression seal can be used in the closed position, but incorrect adjustment may cause leakage around the locking points. | Important for high-rise buildings, mechanically ventilated buildings, and projects with strong energy-performance targets. | A common European classification is EN 12207, where Class 4 represents the highest air-permeability class. Confirm the required classification under the local code and project specification. |
| Water tightness | The limited tilt opening can reduce direct rain entry during light weather, but it is not a substitute for a closed and tested window. | The sash should normally remain closed during heavy rain and high wind to protect interior finishes. | Use drained glazing rebates, correctly positioned gaskets, sill flashings, end dams, and external façade drainage in all climate zones. | Specify water-tightness testing for the complete window and installation joint. EN 12208 is one recognized test classification; the required class depends on exposure and local regulations. |
| Thermal performance | Thermal performance is determined primarily by the glazing, frame, spacer, seals, and installation—not by the tilt mechanism itself. | Provides equivalent thermal potential when the same frame, glazing, and sealing system are used. | For cold or mixed climates, select low-emissivity double or triple glazing, thermally improved spacers, insulated frames, and a continuous installation seal. | Calculate the whole-window U-value, Uw, in W/m²·K using ISO 10077 methods or the applicable national method. A lower Uw indicates lower heat transfer; do not use center-of-glass Ug as the whole-window value. |
| Solar and daylight control | Enables ventilation while keeping the sash mostly within the façade plane, but solar gain is still controlled by glazing and shading. | A fully open sash may conflict with external blinds, insect screens, safety barriers, or adjacent façade elements. | Coordinate glazing selection with façade orientation, shading projections, internal heat gains, and local daylight requirements. | Evaluate visible transmittance, solar factor or g-value, shading coefficient where applicable, and the project’s daylight and overheating calculations. |
| Acoustic performance | Acoustic performance is available only when the window is fully closed; the tilt position significantly reduces sound insulation. | The fully closed swing position can provide the designed acoustic rating when seals, glazing, and installation joints are continuous. | Suitable for urban housing, hotels, schools, and healthcare projects when external noise levels are assessed early. | Specify the tested weighted sound-reduction index, such as Rw, and account for traffic spectrum adaptations, façade flanking paths, trickle vents, and installation joints. |
| Safety and child protection | A tilt restrictor or controlled ventilation position can limit the opening size while maintaining airflow. | A full swing opening may require a keyed handle, opening restrictor, safety catch, guard, or other protective measure. | Apply additional protection in homes, childcare facilities, schools, healthcare buildings, and elevated locations. | Check local requirements for fall prevention, finger protection, impact safety, hardware security, and accessible operation. Safety devices must not prevent legally required egress. |
| Hardware durability | The combined mechanism carries the sash during tilt and swing operations, so correct adjustment and load selection are essential. | Repeated full-opening cycles place higher demands on hinges, stays, handles, and restrictors than occasional tilt ventilation. | Select hardware according to sash mass, dimensions, usage frequency, exposure, and required durability class. | Use hardware tested to the relevant product and durability standards. Record sash weight, width, height, operating cycles, corrosion exposure, and maintenance intervals in the project specification. |
| Insect and solar screens | Screens must preserve the tilt opening and must not obstruct the drainage path or interfere with seals. | Hinged or removable screens need sufficient clearance for the full swing path and cleaning access. | Coordinate screens with façade shading, mosquito-control requirements, maintenance access, and local wind conditions. | Check the combined assembly for airflow reduction, wind resistance, attachment loads, and compatibility with emergency escape requirements. |
| Installation and façade interface | Requires a level, plumb, and square frame so the tilt mechanism remains aligned and the compression seals work uniformly. | Requires adequate interior clearance for the sash, handle, reveal, furniture, and adjacent wall or partition surfaces. | Integrate the window with the air barrier, insulation layer, weather-resistive layer, sill drainage, and interior air seal according to the wall construction. | Use a three-layer installation concept where appropriate: weather-resistant exterior, insulated middle joint, and airtight interior seal. Verify tolerances and movement joints before installation. |
| Maintenance and cleaning | The tilt position can improve routine cleaning and ventilation access from inside, depending on building height and sash geometry. | Full swing opening provides broad access to both glass surfaces but requires sufficient room and safe operating clearance. | Helpful for multi-story projects where external façade access is limited or costly, provided safe internal cleaning procedures are established. | Provide cleaning and maintenance schedules covering gasket inspection, drainage-channel cleaning, lubrication where permitted, hardware adjustment, and seal replacement. |
| Regional compliance | The operating concept is widely used internationally, but terminology, safety rules, and ventilation expectations vary by jurisdiction. | The same window may be classified differently depending on local product standards, fire rules, accessibility provisions, and egress definitions. | Create a country-by-country compliance matrix before procurement, especially for projects using standardized window modules across several markets. | Confirm applicable requirements for thermal performance, air permeability, water tightness, wind resistance, acoustic insulation, safety glazing, fire performance, accessibility, and egress. |
Call us one of our 3 offices across Ontario, Canada
Thanks for contacting us!
We'll get back to you as soon as possible.