How to Choose Euro Doors and Windows for Your Project
Choosing euro doors and windows is not simply a style decision. It affects comfort, daylight, security, and long-term operating costs. The European Commission reports that buildings account for about 40% of energy consumption in the European Union. The U.S. Department of Energy estimates that windows can contribute 25–30% of residential heating and cooling energy use. These figures make product performance worth examining closely.
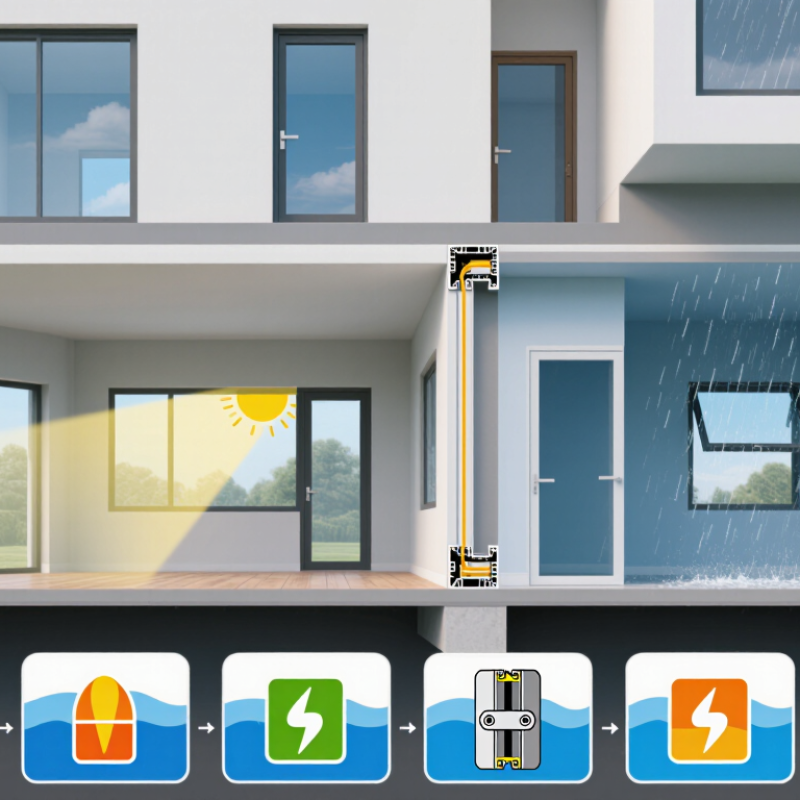
Start with the project’s climate, orientation, and exposure to wind or rain. A south-facing room with large glass areas may need different solar control than a shaded entryway. Compare whole-window U-factor and solar heat gain coefficient, not just frame material or glass thickness. Check air leakage, water resistance, hardware, and the tested performance of the complete unit. Details matter. A low U-factor is not a complete answer; poor installation can still leave drafts around the frame. Confirm dimensions, opening direction, threshold height, and maintenance needs before ordering. Ask suppliers for current test documentation and clear warranty terms, then verify that the specifications suit local building requirements. Product labels and performance values can vary by market, so compare like with like. This guide explains how to assess materials, glazing, configurations, and installation considerations. The best choice is rarely the most expensive one. It is the system that fits the building, the climate, and the way people use the space. Some trade-offs remain, and a specification sheet cannot predict every site condition. That is worth remembering.
Define Your Project Needs and Opening Requirements
Before comparing frame styles, define what each opening must do. Is it a daily entrance, a garden connection, or a source of daylight? Note traffic, furniture paths, privacy, and whether the door should swing inward or outward. Measure the structural opening at several points, then check the floor level, wall depth, and available clearance. Measure twice. A beautiful wide door can still feel awkward if it blocks a dining chair or meets a raised threshold.
For each room, record the opening width and height, sill height, ventilation needs, and preferred operation. Sliding units save swing space; hinged doors provide a wider clear passage when fully open. Confirm these details on site, not only from drawings. Walls can be out of square, and renovations rarely behave perfectly. According to the U.S. Department of Energy’s Energy Saver guidance, windows account for about 25–30% of residential heating and cooling energy use. That makes orientation, glazing, and airtight installation practical project decisions, not just finish choices. Ask your installer to document measurements and discuss local climate conditions before specifying glass or frame performance.
Separate essentials from preferences. List must-haves, such as an unobstructed route to a patio, then note trade-offs like ventilation versus weather exposure. Plans change. Recheck the opening after flooring and structural work, because even a small level change can affect the threshold and door clearance.
How to Choose Euro Doors and Windows for Your Project
Define Your Project Needs and Opening Requirements
This illustrative sample schedule compares planned opening widths and heights in millimeters. These are example project dimensions, not standard sizes or code requirements. Confirm the structural opening, required clear passage, and local regulations before specifying a door or window.
Compare Euro Door and Window Materials and Frame Systems
Choosing Euro doors and windows starts with the frame material, not just the finish. uPVC can offer useful insulation and modest maintenance, but large openings may need careful reinforcement. Aluminum supports slim sightlines and wide views; its thermal break matters in cold or hot climates. Timber brings a warm, natural surface and can be repaired, though it needs regular attention to moisture and coatings. Composite frames combine materials, but their construction and repair options vary.
Small details matter. Compare the full frame profile, corner joints, gaskets, and glazing support, not only a sample swatch.
Frame systems affect how the opening works every day. Euro-style tilt-and-turn windows can open inward for cleaning or tilt for controlled ventilation, but they need clear interior space. Lift-and-slide doors suit broad openings; check the threshold and track for accessibility and drainage.
Ask for performance data that matches the proposed glass and frame, including air leakage, water resistance, and thermal performance. A strong specification can still disappoint if installation leaves uneven gaps. Measure the opening carefully, and confirm who handles flashing and sealing.
One easy mistake is choosing the thinnest frame for the best view, then overlooking hardware, maintenance, or local weather exposure. Compare trade-offs in writing.
Feel the difference.
Assess Glazing, Energy Efficiency, Noise Control, and Security
How to Choose Euro Doors and Windows for Your Project
Glazing affects comfort, daylight, and energy use. Double or triple glazing can reduce heat transfer, but the best choice depends on your climate and window orientation. A south-facing room may need solar-control glass to limit summer overheating. Check the full window’s thermal rating, not just the glass specification. Frames and spacers matter too. Ask for documented performance data, and compare like with like.
Noise control deserves a site-specific check. If traffic or nearby activity is a concern, laminated glass or different pane thicknesses may help. A well-sealed frame is essential; even excellent glazing cannot block much sound through gaps. Security also depends on more than glass. Look for robust locking points, reinforced hardware, and secure installation. No window is completely resistant to entry, so consider the ground-floor layout and accessible openings.
Tips: Check samples in the actual room, at different times of day. Ask how the unit performs when closed and how it ventilates when open. Confirm that installers will seal the frame properly. Small details are easy to overlook. I would also revisit assumptions about noise after visiting the property at busy hours; a quiet showroom tells you very little. Choose features that suit the building, rather than paying for specifications you may not need.
Verify Measurements, Hardware, Standards, and Installation Needs
Start with the opening, not the product schedule. Measure width and height at three points, then record the smallest readings. Check both diagonals, wall depth, sill level, and finished-floor height. Measure twice. European systems may list frame dimensions separately from installation clearance, so confirm exactly what each figure describes. DOE’s Energy Saver guidance estimates that window heat gain and loss account for 25–30% of residential heating and cooling energy use. That makes accurate sizing and sealing more than a cosmetic concern. Keep the measurements, sketches, and site photos together; they are easy to overlook later.
Confirm handing, swing direction, threshold height, drainage path, and clearance for handles or screens. For large doors, ask how the hardware manages panel weight and whether adjustments remain accessible after installation. Check the NFRC label for U-factor and solar heat gain coefficient, then compare values with the project’s climate and energy targets. The North American Fenestration Standard (AAMA/WDMA/CSA 101/I.S.2/A440) provides performance classifications for tested windows and doors; ask the supplier which classification applies to the specified unit. Installation needs deserve equal attention: verify anchoring surfaces, flashing sequence, insulation space, and sealant compatibility before delivery. I would recheck the opening after demolition, too. Drawings can be neat; existing walls often are not.
Compare Costs, Warranties, and Long-Term Maintenance
How to Choose Euro Doors and Windows for Your Project
Compare Costs, Warranties, and Long-Term Maintenance
Euro doors and windows may cost more upfront than standard units, but the frame price is only part of the project. Ask for itemized quotes covering glazing, hardware, installation, flashing, and old-unit removal. Compare the same opening sizes and glass specifications; otherwise, a low quote may hide important differences. Check warranty coverage for frames, glass, finishes, and labor separately. Some warranties require professional installation or routine care, so read the written terms before ordering.
Maintenance affects the real cost over time. In rainy or coastal areas, inspect drainage slots and seals for debris or wear each year. Large sliding panels can need track cleaning and occasional hardware adjustment. Ask who handles service if a sash becomes difficult to operate, and whether replacement parts will remain available. A longer warranty is useful, but it does not guarantee quick repairs. I have seen buyers overlook access for cleaning; it is an easy detail to miss.
Tips: Keep quotes and warranty documents together. Photograph installed labels, and note the date of each inspection. Ask for care instructions before installation, not after.




 Get a Free Quote
 See our Doors





 Start your estimate