French style windows bring tall glass panels, narrow sightlines, and doors that open wide onto a patio or garden. Their appeal is easy to see. Looks matter. Yet a window that suits a sunny coastal home may perform poorly in a cold, windy climate. Choosing well in 2026 means weighing appearance against energy performance, security, maintenance, and installation quality.
The U.S. Department of Energy’s Energy Saver guidance estimates that heat gain and heat loss through windows account for about 25–30% of residential heating and cooling energy use. That figure makes glazing more than a decorative detail. Check the National Fenestration Rating Council label for verified U-factor and solar heat gain coefficient ratings, then compare them with your local climate and home orientation. ENERGY STAR’s regional criteria can also help narrow suitable products. Numbers matter too.
Before comparing quotes, decide whether you want inward- or outward-opening sashes, double or triple glazing, and timber, aluminium, or composite frames. Ask suppliers how they handle weather seals, drainage, hardware, and replacement parts. Inspect a sample if possible; a showroom display rarely reveals how a frame feels after years of daily use. That takes care. A lower price can be tempting, but installation details may matter just as much as the window itself. This guide explains how to assess french style windows in 2026, compare specifications, and avoid choices that look right on paper but disappoint at home.
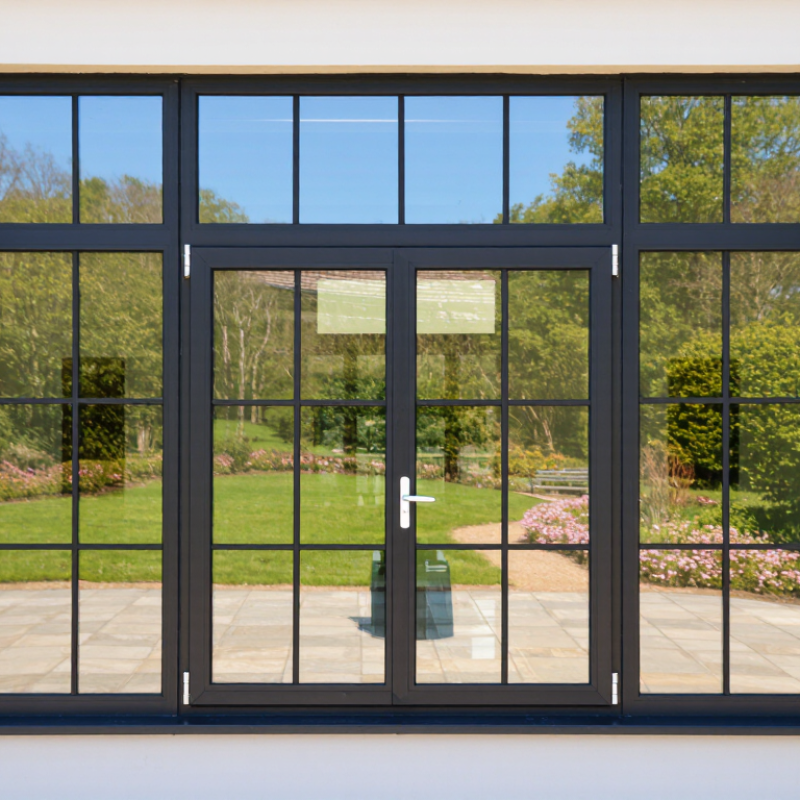
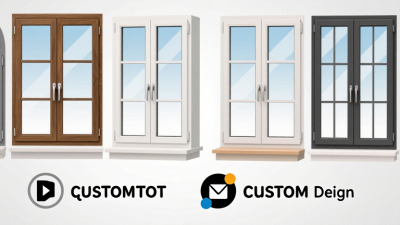
In 2026, a French-style window usually means a tall, glazed opening with slim frames and multiple panes. It may be a pair of outward- or inward-opening casements, or a fixed window designed to resemble one. The defining look is light: broad glass areas, narrow rails, and a balanced layout. Some designs reach close to the floor; others sit above a sill. The name is not always used consistently, so check the drawings rather than relying on a label.
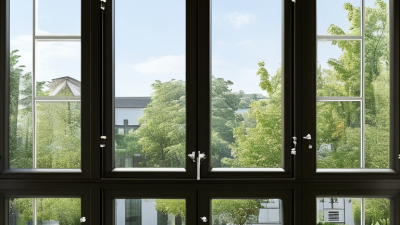
Pane divisions are a key detail. Traditional-looking layouts use muntins to create smaller rectangles, while contemporary versions may use fewer, larger panes. Either can suit the style. Not always. A convincing choice also depends on how the window works in the room. Paired casements need enough clearance for furniture, curtains, and outdoor paths. For comfort, examine the glazing, weather seals, and frame material, not just the grid pattern. In a drafty renovation, a beautiful profile can still disappoint. Ask for a section drawing and hardware details; small differences in frame width can change the whole impression.
The honest answer is that “French style” describes a family of designs, not one fixed specification.
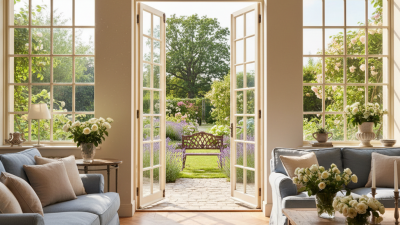
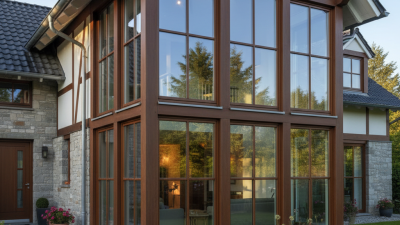
French-style windows are defined by tall proportions, divided panes, and paired sashes or doors. Their charm depends less on decoration than on how they sit within the façade. In a Georgian or traditionally proportioned home, narrow muntins and balanced openings often feel at ease. A broad contemporary façade may suit fewer, larger panes and slimmer frames. Keep the rhythm consistent.
Look at the house before choosing a finish. Brick, pale stone, timber cladding, and stucco each respond differently to frame color and reflected light. A dark frame can sharpen a light exterior, while a soft neutral may blend with older masonry. Check the window from the street and from inside; the view changes the choice. Measure twice. Note the existing opening, sill depth, and wall thickness, since an elegant design can look oddly crowded when fitted too tightly.
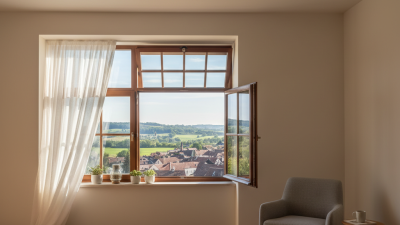
Function matters as much as appearance. Consider door swing, nearby furniture, privacy, and access to the garden. Match glazing bars to the room’s scale, not just the exterior. Tiny panes may look fussy across a wide opening. I have seen that choice work in drawings, then feel busy in real rooms. Before committing, mark the proposed frame on the wall with tape or review a full-size sample. Also check cleaning access, ventilation, and energy-performance needs with a qualified installer.
French-style windows rely on slim frames and generous glass, but the right combination depends on climate, upkeep, and opening size. Timber offers warmth and can be repaired or repainted, though exposed finishes need regular attention. uPVC is generally low-maintenance and insulating, but thicker profiles may reduce the visible glass area. Aluminum suits narrow sightlines and larger openings; thermal breaks help limit heat transfer. Composite frames can balance interior warmth with exterior durability, but construction and finish quality vary.
Compare whole-window performance, not glass claims alone. Double glazing with a low-emissivity coating and an insulating gas fill can improve comfort in many homes. Triple glazing may help in colder climates, yet adds weight and cost, and is not automatically the best choice everywhere. Ask for the window’s U-factor and solar heat gain rating, then consider your local conditions and room orientation. South-facing glass may need different solar control from a shaded north-facing opening. Small details matter. Check spacer quality, drainage, seals, and the hardware used on each sash. A beautiful frame can still perform poorly if installation leaves gaps. I would also view a full-size sample before deciding; finishes and sightlines can look different in a catalogue.
| Option | Typical strengths | Trade-offs and care | Best suited to | What to compare |
|---|---|---|---|---|
| Frame materials | ||||
| Wood | Naturally insulating and easy to repair or refinish. Offers a traditional appearance that suits many French-style designs. | Exterior paint or stain may need periodic maintenance. Moisture protection and sound installation are important. | Renovations where traditional detailing, a painted finish, or the ability to refinish the frame is a priority. | Wood species, finish warranty, moisture-resistant details, maintenance instructions, and the performance of the complete window. |
| uPVC (vinyl) | Low-maintenance and resistant to rot and corrosion. Multi-chamber profiles can help limit heat transfer. | Frame appearance and color choices can be more limited than with some other materials. Dark finishes may require product-specific heat and size limits. | Projects prioritizing low upkeep and value, provided the profile suits the desired sightlines and finish. | Frame reinforcement, profile depth, hardware, available colors, and certified whole-window energy performance. |
| Aluminum with a thermal break | Strong, durable, and suitable for slim sightlines and large glazed areas. A thermal break reduces heat transfer through the frame. | Aluminum conducts heat readily; a properly designed thermal break is important for energy performance. Finish quality and coastal exposure should be considered. | Contemporary interpretations of French windows, larger openings, or designs where narrow frames are desired. | Thermal-break design, whole-window ratings, finish durability, corrosion suitability, and water- and air-sealing details. |
| Fiberglass or composite | Generally dimensionally stable across temperature changes and requires relatively little maintenance. Some products can be painted. | Availability, finishes, profile styles, and cost vary by product. Confirm that the chosen design is offered in the required opening size. | Projects seeking a low-maintenance frame with stable performance and a finish that complements the building. | Material construction, finish options, warranty, hardware, and certified whole-window ratings for the selected size. |
| Glazing options | ||||
| Double glazing | Two panes separated by a sealed space generally insulate better than single glazing. It is a common choice for many climates and budgets. | Performance depends on pane coatings, spacer, gas fill, and frame; “double-glazed” alone does not specify the window’s energy performance. | Most replacement and new-build projects where a balance of insulation, weight, and cost is needed. | Whole-window U-factor, solar heat gain coefficient (SHGC), air leakage, spacer type, and the applicable local energy requirements. |
| Triple glazing | Three panes can improve insulation and may increase interior comfort in cold conditions. | Typically heavier and may cost more than double glazing. Confirm that the sash, hinges, and frame are designed for the added weight. | Cold climates, energy-focused projects, or locations where improved interior surface temperatures are valuable. | Whole-window U-factor, total window weight, hardware capacity, SHGC, and whether the added pane suits the local climate. |
| Low-emissivity (Low-E) coating | A microscopically thin coating can reduce heat transfer through the glass. Different coatings are designed to admit or limit different amounts of solar heat. | There is no single best Low-E specification for every location; an unsuitable solar-control choice can reduce useful winter solar gain or increase summer heat. | Homes seeking improved energy performance, with the coating selected for orientation, climate, and shading. | U-factor and SHGC for the complete window, coating position, visible light transmission, and the project’s heating and cooling priorities. |
| Argon-filled sealed glazing | Argon in the sealed space between panes can reduce heat transfer compared with air in many insulating-glass units. | Gas fill is only one part of performance. The edge seal, spacer, glass configuration, and whole-window construction also matter. | Double- or triple-glazed units where the manufacturer offers a tested gas-filled configuration. | Certified whole-window performance, gas-fill specification, and warranty coverage for the insulating-glass seal. |
| Laminated or safety glazing | Laminated glass uses a bonded interlayer that helps hold fragments together if the glass breaks. Tempered glass is heat-treated to break into smaller pieces. | These are not interchangeable products, and neither automatically makes a window burglar-proof. Sound-control benefits depend on the specific glass build-up. | Locations where building codes require safety glazing, or where a specified laminated build-up is desired for safety or sound control. | Local safety-glazing rules, glass type and thickness, acoustic test data if sound reduction is a goal, and the complete unit’s certification. |
Comparison note: U-factor measures heat flow through a window; a lower value indicates less heat transfer. SHGC measures how much solar heat enters through the window, so the preferred value depends on climate, orientation, shading, and heating or cooling needs. Compare certified whole-window ratings for the specific size and configuration—not glass-only figures—and check local energy and safety-glazing requirements.
French-style windows should be assessed as complete opening assemblies, not just frames. The U.S. Department of Energy’s Energy Saver guidance estimates that windows account for 25–30% of residential heating and cooling energy use. Compare whole-window U-factor and solar heat-gain coefficient (SHGC) on the NFRC label, then consider your climate and window orientation. A lower U-factor generally reduces heat transfer; the right SHGC depends on local conditions. Look closely. Triple glazing is not automatically the best investment: installation quality, frame design, and weather all affect performance.
Security depends on more than glass thickness. Check for sturdy hinges, multipoint locks, and hardware anchored into the structural frame. Ask for documented forced-entry testing of the complete window, including its glazing, locks, and installation method. Claims about one component may not reflect how the whole unit performs. Laminated glass can help hold fragments together after breakage, but it does not make a window unbreakable. Small details matter.
Maintenance starts at the sill. After rain, inspect drainage slots, seals, and frame corners for standing water, cracked caulk, or soft timber. DOE guidance also stresses proper installation and weatherstripping, since air leaks can undermine rated efficiency. Choose a finish you can realistically maintain: painted timber may need periodic recoating, while aluminum-clad and uPVC frames still need clean tracks and sound gaskets. A specification sheet cannot predict upkeep in a salty, wet, or dusty location; check the finish warranty and cleaning instructions before choosing.
Compare the maximum U-factor criteria for ENERGY STAR Version 7.0 window certification by U.S. climate region. A lower U-factor indicates less heat transfer; check the current requirements for your location before purchasing.
Security: Look for robust, compatible locks and secure installation; consider laminated glass where added impact resistance is appropriate. Check local requirements and the window’s tested ratings.
Maintenance: Inspect seals, hinges, and locks at least annually. Cleaning and refinishing needs depend on frame material, finish, and exposure; follow the manufacturer’s care instructions.
Source: ENERGY STAR Residential Windows, Doors, and Skylights Version 7.0. U-factor criteria shown are maximums in Btu/(h·ft²·°F); lower values are more insulating.
French-style windows can transform a room, but a good fit starts with careful measurements. Measure the opening’s width at the top, center, and bottom, then check its height on both sides and in the middle. Record the smallest readings. Check the diagonals, too; a noticeably uneven opening may need adjustment before ordering. Measure the opening itself, not an old frame, unless the supplier specifically requests frame dimensions. Small differences matter.
Installation planning is just as important. Note the wall material, sill depth, interior trim, and exterior finish, and ask how the window will be secured and sealed. Open both leaves fully to check for nearby furniture, paths, or outdoor steps. Awkward, but worth checking. If installation means changing a structural opening, have a qualified professional assess the work. Water entry around a poorly sealed frame can damage finishes long after the job looks complete.
Local requirements vary by location and property type. Before ordering, ask your local building department whether permits, energy-performance standards, safety glazing, or emergency-exit rules apply. Older or protected buildings may have additional restrictions on appearance and materials. Keep written confirmation of the required opening size, installation method, and approvals. It is easy to assume a replacement window follows the same rules as a new opening; that assumption can be wrong.
Call us one of our 3 offices across Ontario, Canada
Thanks for contacting us!
We'll get back to you as soon as possible.