Choosing the right granite tri-square ruler requires more than comparing prices and photographs. It is a precision decision. In machining, inspection, woodworking, and laboratory work, a small squareness error can affect an entire measurement chain. A reliable tool should provide a stable reference edge, a carefully finished granite surface, and documented accuracy. Look closely at flatness, squareness tolerance, dimensions, weight, and surface finish. These details determine how confidently the ruler performs beside a machined component or inspection table.
Experience matters here. A heavy ruler may feel inconvenient, yet its mass can reduce movement during checking. Dark granite can also reveal dust, oil, or fine scratches more easily than expected. Keep the surface clean. Store it away from impacts and sudden temperature changes. Suppliers should provide calibration records, traceability information, and clear tolerance specifications. Vague claims are not enough. Ask how the granite was inspected and whether the certificate matches the actual serial number.
No ruler is perfect. Even a high-quality granite tri-square ruler can lose accuracy through careless handling, poor storage, or an unsuitable working environment. I have seen users focus on a tight tolerance while ignoring the measuring method itself. That choice can create false confidence. Consider the part size, inspection frequency, available workspace, and required accuracy before purchasing. A professional supplier should explain these trade-offs clearly, not simply promote the most expensive model. Careful selection protects both measurement quality and long-term value.
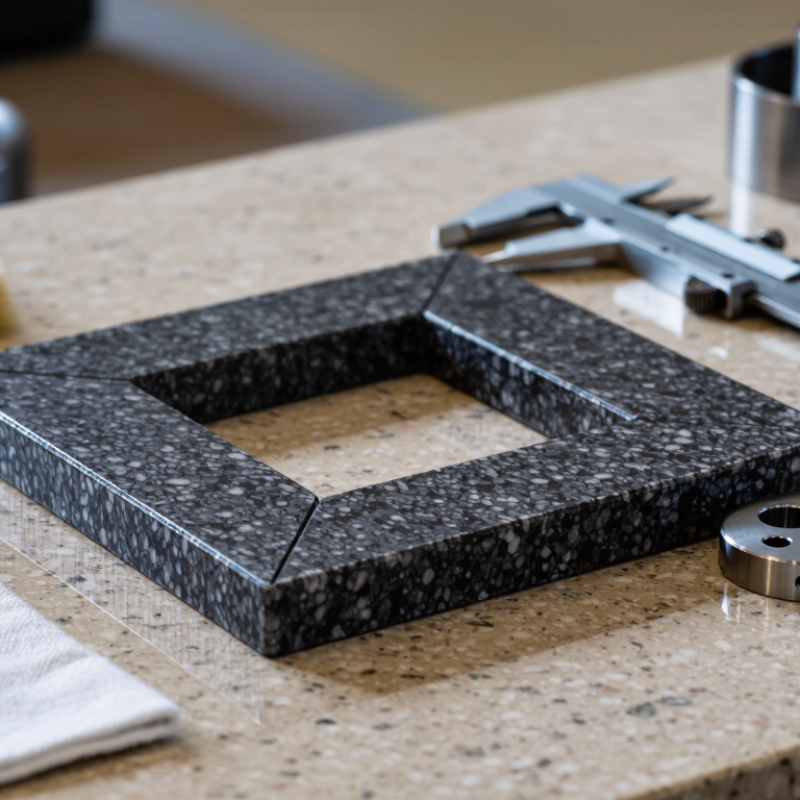
Purpose should guide the selection of a granite tri square ruler. In practical inspection work, operators use it to check perpendicularity, mark reference lines, or compare machined edges. These tasks need different contact surfaces and measuring spans. A short tool suits small blocks and close-tolerance fitting. A longer tool reaches across wide components but demands better handling. Do not choose by size alone.
The working environment matters just as much. ISO 1:2016 defines 20 °C as the standard reference temperature for dimensional measurement. ASME B89.3.7 also treats temperature stability as essential for granite reference surfaces. Place the ruler on a clean, rigid granite plate, away from sunlight, coolant spray, and vibration. A 2 °C change can create measurable dimensional error across steel parts. Granite resists wear well, but it can chip at corners. That detail is easy to underestimate.
Check the ruler’s flatness, squareness, edge finish, and calibration records. ASME B89.3.7 gives granite plate flatness limits using size-based tolerance formulas, showing why surface dimensions affect accuracy. Look for traceable calibration, preferably linked to national measurement standards. In a dusty workshop, a protected edge may matter more than an extremely fine finish. In a controlled inspection room, repeatability and thermal stability deserve greater attention. I have seen tools selected for impressive accuracy but used on unstable benches. That is a poor match. Reconsider the fixture, lighting, and cleaning routine before buying.
Granite quality affects stability, wear resistance, and measurement confidence. Dense, fine-grained granite usually resists chipping around the reference edge. Inspect the edge under bright, angled light. Dark lines, pits, or repaired corners deserve caution. A heavier tool often feels steadier, but weight alone proves little. In my workshop checks, a rough edge can mislead the eye before it affects the reading. That detail is easy to miss.
Flatness and dimensional accuracy require documented evidence. ASME B89.3.7 provides recognized requirements for granite surface plate flatness, while ISO 8512-2 addresses granite surface plates used for precision measurement. Ask for the stated flatness grade, inspection temperature, and calibration date. Also request results from multiple points, not one center reading. A 300 mm ruler may appear accurate at the middle but drift near both ends. Check squareness with a certified reference, then repeat the test after rotating the ruler 180 degrees. This simple reversal can expose reference-edge errors. Keep the result.
For dimensional accuracy, examine the blade thickness, length, and perpendicularity separately. ISO/IEC 17025 principles support traceable calibration and stated measurement uncertainty. Without uncertainty, a claimed tolerance lacks useful context. I would choose a tool with clear serial identification and a recent certificate. Still, certificates can contain mistakes. Verify the actual contact surfaces before trusting the paper.
How to Choose a Granite Tri Square Ruler?
Select the correct size before comparing other features. A 150 mm ruler suits small parts and bench work. A 300 mm model offers better coverage for cabinets, fixtures, and medium-sized components. Larger 600 mm tools help inspect wide surfaces, but they need more storage space and careful handling. My first choice was too large for a crowded workbench. It was accurate, yet awkward to use.
Shape also affects control. Choose a clear 90-degree profile with a stable stock and a straight measuring edge. A thicker base reduces rocking during checks. The working face should remain clean and smooth. Granite is rigid, but it can chip when dropped. Avoid sharp corners if several operators share the tool. A practical design often beats a visually impressive one.
Measuring range must match the actual inspection task. Check the longest feature you measure regularly, then allow extra length for positioning. Short graduations improve reading precision, while a long scale reduces repeated setups. Confirm the ruler’s calibration record and inspect it against a trusted reference square. Keep the granite at room temperature before checking tight tolerances. I sometimes rush this step, and that is a mistake. Temperature, dust, and a slightly uneven surface can alter the result. Use gentle contact, steady lighting, and record unusual readings for later review.
Select the correct L-shaped reference tool by comparing nominal height, base length, and practical measuring reach.
The chart shows common metric granite tri-square sizes. Smaller squares are easier to handle for compact parts, while larger squares provide a longer reference edge for checking taller components and wider workpieces. The L-shaped 90° form supports inside and outside squareness checks; select a measuring height that exceeds the feature being inspected.
How to Choose a Granite Tri Square Ruler?
A reliable granite tri square ruler begins with accurate, stable edges. Inspect the reference edge under bright, angled light before buying. It should appear continuous, without chips, dents, or cloudy grinding marks. Place it on a clean steel surface and check for rocking. Even slight movement can affect layout work. Feel the weight.
Granite offers excellent dimensional stability, but its edges still need careful finishing. Look for clear, permanent graduations that remain readable from several angles. Fine markings help with cabinet joints, machine setups, and inspection lines. They should not fade when wiped with a lightly oiled cloth. Markings must survive. I prefer a ruler with both fine divisions and larger numbers, because crowded scales slow real work.
Handling also matters more than catalogs suggest. A bevel or finger relief can reduce contact with sharp corners and make lifting safer. Check whether the underside has protective pads or a raised support system. These features help prevent grit from scratching the workbench and reduce sliding during measurement. However, pads can collect dust, so inspect their edges regularly. I once ignored that detail and blamed the ruler for an inaccurate reading. The real problem was debris beneath it. A fitted case or cushioned storage tray adds useful protection during transport. Avoid carrying the tool by one corner, even when it feels manageable. Granite can chip after a short fall.
| Evaluation Dimension | What to Check | Practical Selection Benchmark | Why It Matters | Priority |
|---|---|---|---|---|
| Working Edge Straightness | Inspect the long reference edge against a calibrated straightedge or optical method. Look for a documented straightness tolerance. | Choose a tool with a manufacturer-stated tolerance appropriate for the required inspection accuracy. Do not rely only on visual appearance. | A straight working edge is essential for accurate layout, checking, and transfer of measurements. | Critical |
| Squareness | Check the 90-degree relationship between the blade and the base or stock. Confirm whether the tolerance is specified for the complete tool. | Prefer a calibrated inspection square with a stated squareness tolerance rather than an item described only as “precision made.” | Any angular error is transferred directly to the workpiece and can accumulate during repeated checks. | Critical |
| Granite Grade and Stability | Review the granite type, material stability, and intended inspection use. Fine-grained, dense granite is generally preferred. | Use a tool made from stable, fine-grained granite with clear inspection or calibration documentation. | Granite is non-rusting, durable, and dimensionally stable, but quality and finish still affect measurement reliability. | Critical |
| Reference Surface Finish | Look for a smooth, uniform contact surface without chips, raised particles, deep scratches, or visible grinding marks. | Select a lapped or precision-finished reference surface suitable for contact inspection and layout work. | A damaged or uneven surface can create gaps, rocking, contamination traps, and inconsistent readings. | Critical |
| Measurement Length | Match the usable blade length to the largest feature that must be checked or marked. | Common practical sizes include approximately 75 mm, 100 mm, 150 mm, and 300 mm. Choose the shortest size that fully spans the work area. | A longer blade covers larger components, while a shorter blade is easier to control in confined spaces. | Important |
| Graduation System | Check whether the ruler uses metric, inch, or dual-scale markings and verify the smallest graduation. | Choose metric graduations for metric work, inch graduations for inch-based work, or dual scales when both systems are used regularly. | Clear, consistent graduations reduce reading errors and make the tool more useful for layout operations. | Critical |
| Marking Visibility | Examine contrast, line sharpness, spacing, and resistance to wear. Confirm that markings remain readable under workshop lighting. | Prefer permanently engraved, etched, or otherwise durable markings with strong contrast and no crowded numerals. | Faint or poorly spaced markings increase parallax and transcription errors during manual measurement. | Critical |
| Edge Geometry | Check whether the contact edge is clearly defined and free from excessive rounding, burrs, chips, or unintended bevels. | Choose a well-defined reference edge with enough clearance to seat against the workpiece without interference. | Controlled edge geometry improves contact repeatability and makes the square easier to position accurately. | Critical |
| Handling and Grip | Assess whether the body can be held securely without covering the graduations or touching the reference edge. | Prefer a balanced shape, comfortable grip area, and sufficient body thickness for stable one-hand or two-hand control. | Good handling reduces slipping, rocking, hand fatigue, and accidental contact with precision surfaces. | Important |
| Weight and Portability | Consider the granite body weight in relation to the tool size and how often it must be moved. | Use a compact size for portable layout work and a heavier size when stability on a bench is more important than mobility. | More mass can improve stability, but excessive weight makes frequent handling and storage less convenient. | Important |
| Protective Edges and Corners | Look for chamfered or relieved non-contact edges and corners that reduce accidental impact damage. | Choose protected outer edges while ensuring the actual reference edge remains precise and unobstructed. | Granite can chip if dropped or struck; edge protection helps preserve the tool during normal workshop handling. | Critical |
| Surface Protection | Check whether the tool includes a case, fitted sleeve, storage box, or other protection against dust and impacts. | For frequent transport, select a rigid protective case with padding and a compartment that prevents contact with metal tools. | Clean, protected storage helps prevent chips, scratches, contamination, and loss of calibration. | Important |
| Calibration Documentation | Verify whether the tool is supplied with an inspection report, calibration certificate, serial identification, and test conditions. | For quality-control work, choose documentation that states the measured deviations, reference standards, and inspection date. | Traceable documentation supports audits, verification records, and confidence in measurement results. | Critical |
| Cleaning Requirements | Determine whether all reference surfaces are easy to wipe clean and whether the design contains dust-catching recesses. | Prefer smooth, accessible surfaces and use a lint-free cloth with a suitable non-abrasive cleaner. | Dust, chips, oil, and abrasive particles can create false gaps and damage precision contact areas. | Important |
| Environmental Suitability | Consider temperature changes, humidity, vibration, and the cleanliness of the intended work area. | Use the tool on a stable, clean inspection surface and allow it to reach room temperature before high-accuracy checks. | Granite does not rust, but temperature gradients, dirt, vibration, and unstable support can still affect readings. | Important |
| Maintenance and Reconditioning | Check whether the reference surfaces can be professionally re-lapped or re-certified if damaged or worn. | Choose a tool supported by a documented inspection and reconditioning process, especially for long-term industrial use. | Professional servicing can extend tool life while preserving the required geometry and surface finish. | Important |
Choosing a granite tri square ruler starts with its calibration evidence, not its polished surface.
Ask for squareness, flatness, size, and measurement uncertainty. ASME B89.1.5 provides a recognized framework for precision square performance. The certificate should also show traceability to national measurement standards and the calibration date. NIST Technical Note 1297 recommends reporting expanded uncertainty with a coverage factor of k=2, commonly representing about 95% confidence. A certificate without uncertainty is incomplete.
Temperature deserves attention.
Granite’s typical thermal expansion is about 6 micrometers per meter per degree Celsius. Across a 300-millimeter square, a 1°C change may create nearly 0.002 millimeters of dimensional shift. Small, but meaningful in close-tolerance inspection. ISO/IEC 17025:2017 also emphasizes controlled conditions and documented calibration records. Store the square on a clean, stable surface. Wipe away abrasive dust before each use. Avoid steel contact with the reference edge.
Maintenance is simple, but neglect is expensive.
Inspect the working edge under bright, angled light. A tiny chip can mislead an entire layout. Recalibrate after impact, visible wear, or unexplained measurement drift. Many laboratories choose annual intervals, yet usage and environment should decide the schedule. I once trusted a clean-looking tool with an outdated certificate. That was a poor assumption. Compare purchase price with recalibration fees, protective storage, uncertainty, and expected service life. The cheapest option may quietly cost more.
Call us one of our 3 offices across Ontario, Canada
Thanks for contacting us!
We'll get back to you as soon as possible.